
The spaces
Generous spaces, lasting character.
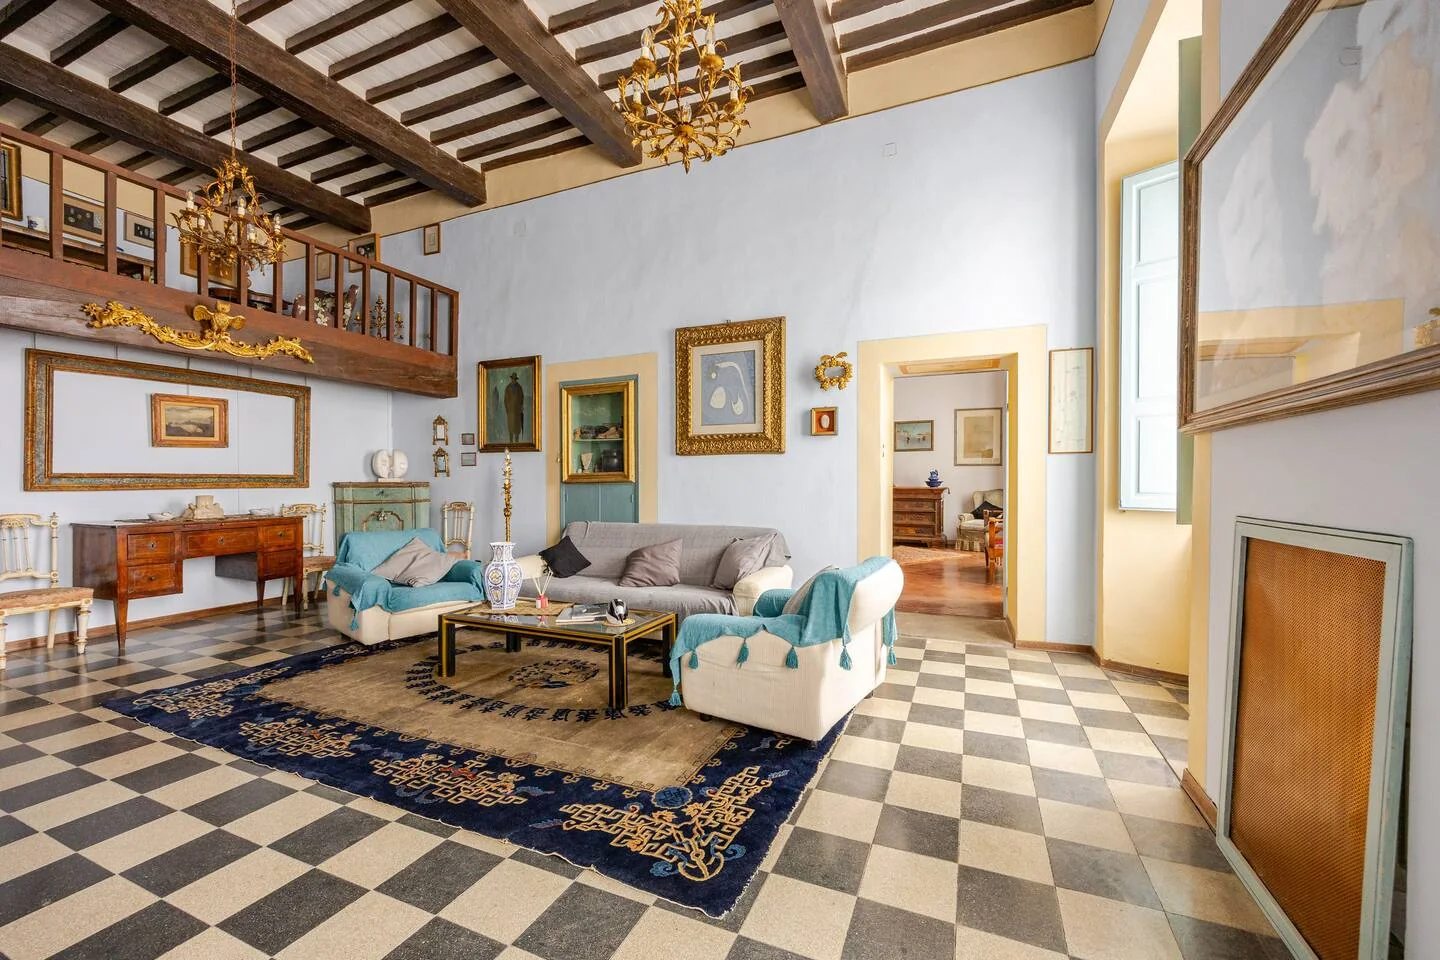
Frescoes, light and furnishings collected over time. Explore the house to picture the days of your stay or start a conversation about spaces for a private event.
01
Ground floor
The shared heart of the house.
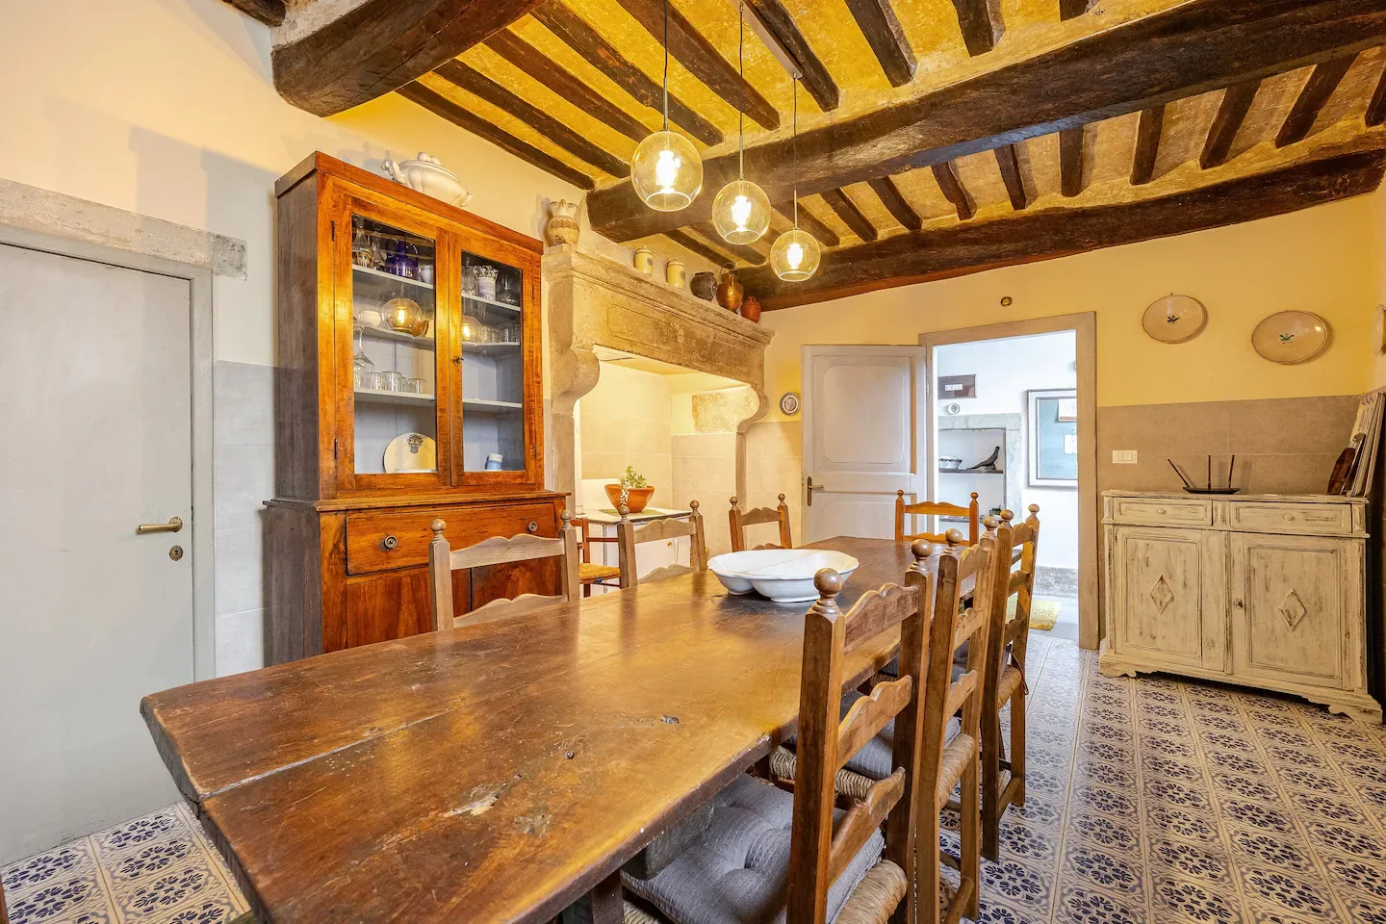
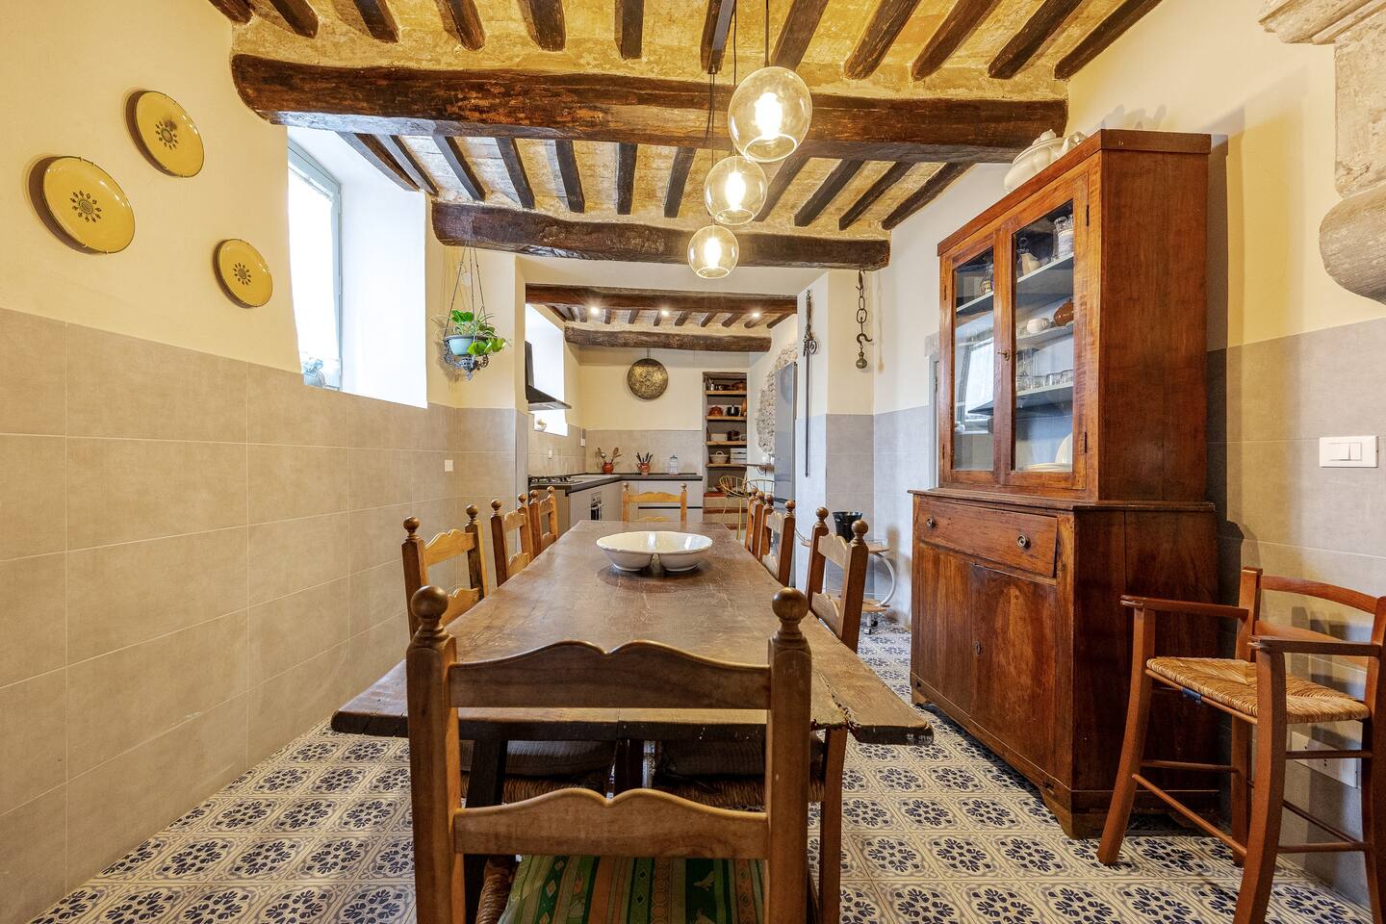
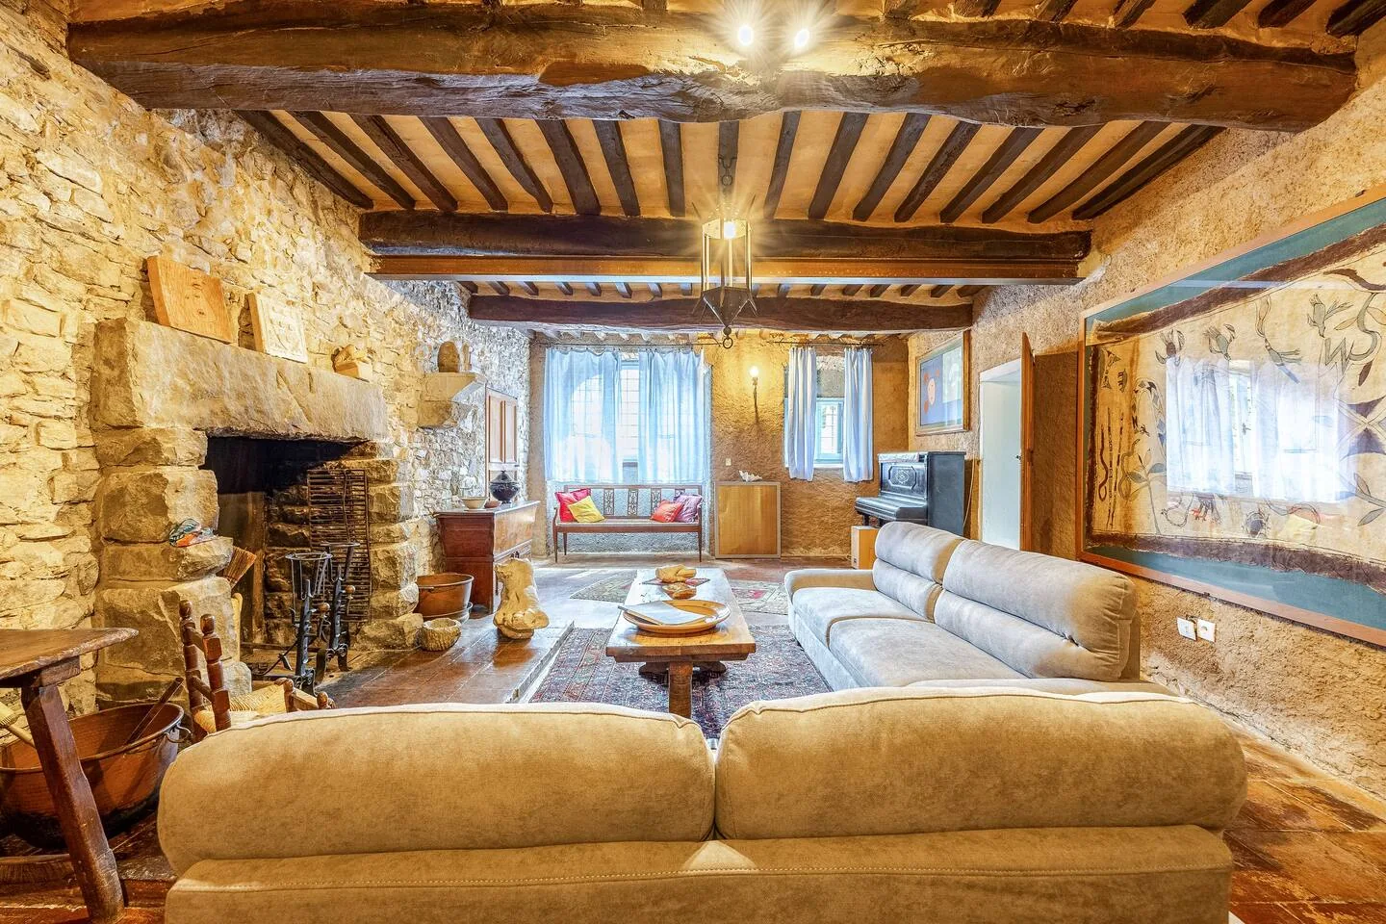
A spacious, equipped kitchen with its own dining area, a sitting room with a large fireplace and TV, a separate toilet and a separate dining room. The ground floor offers a place for each shared moment, from breakfast to conversation around the table.
There is also an exhibition room, accessible for visits only and separate from the spaces used during a stay.
- Kitchen with dining area
- Sitting room with fireplace and TV
- Toilet
- Separate dining room
- Exhibition room · visits only
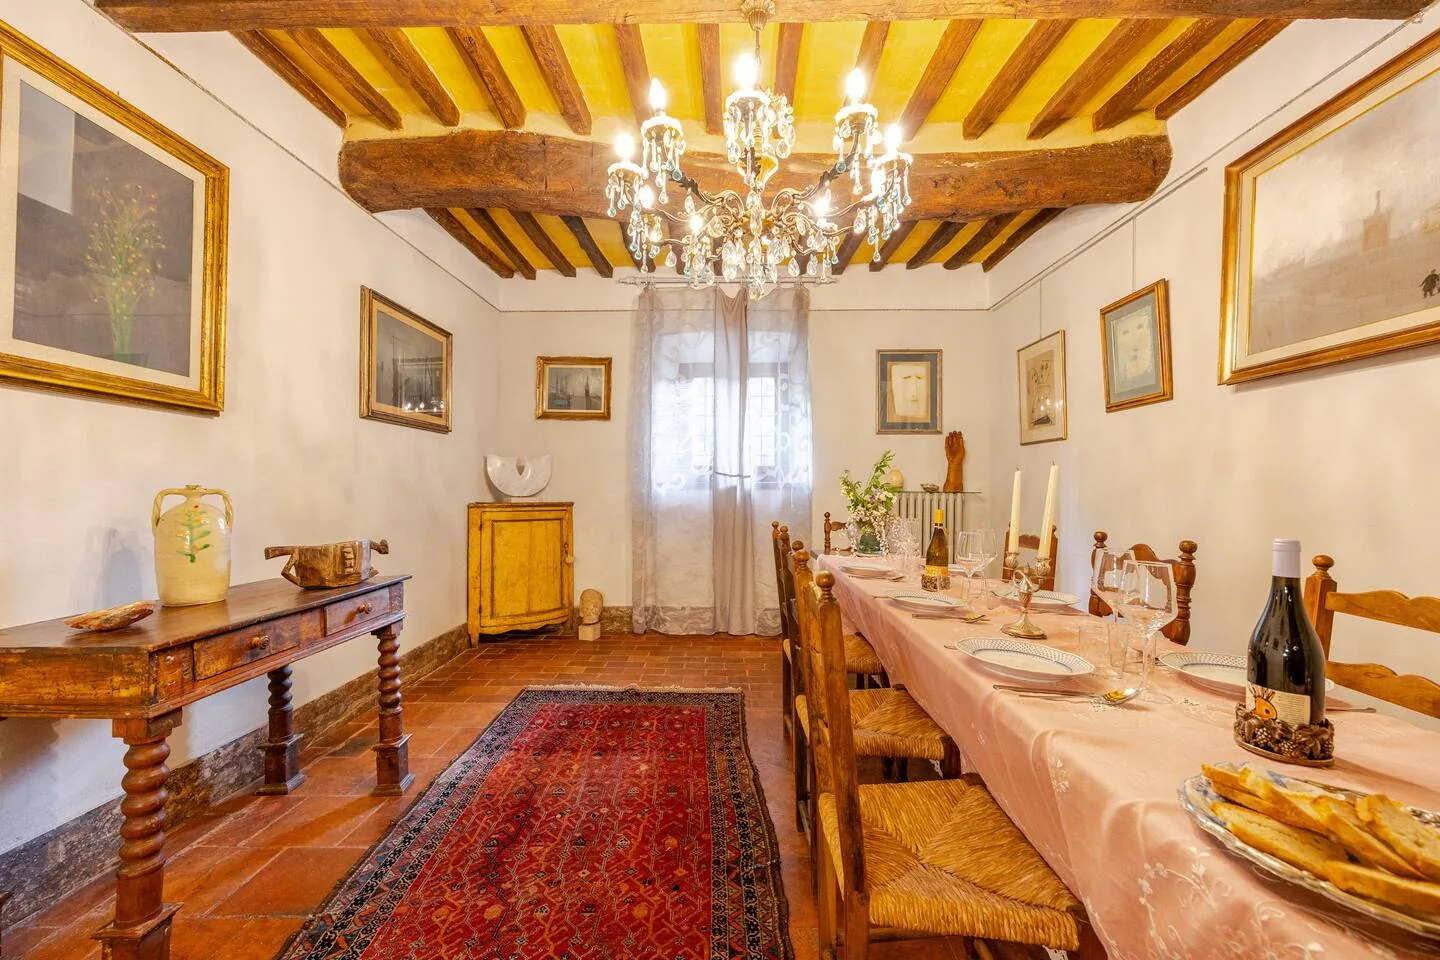
The ground-floor toilet
Beneath the stairs, near the entrance.
02
First floor
Rooms with a story.
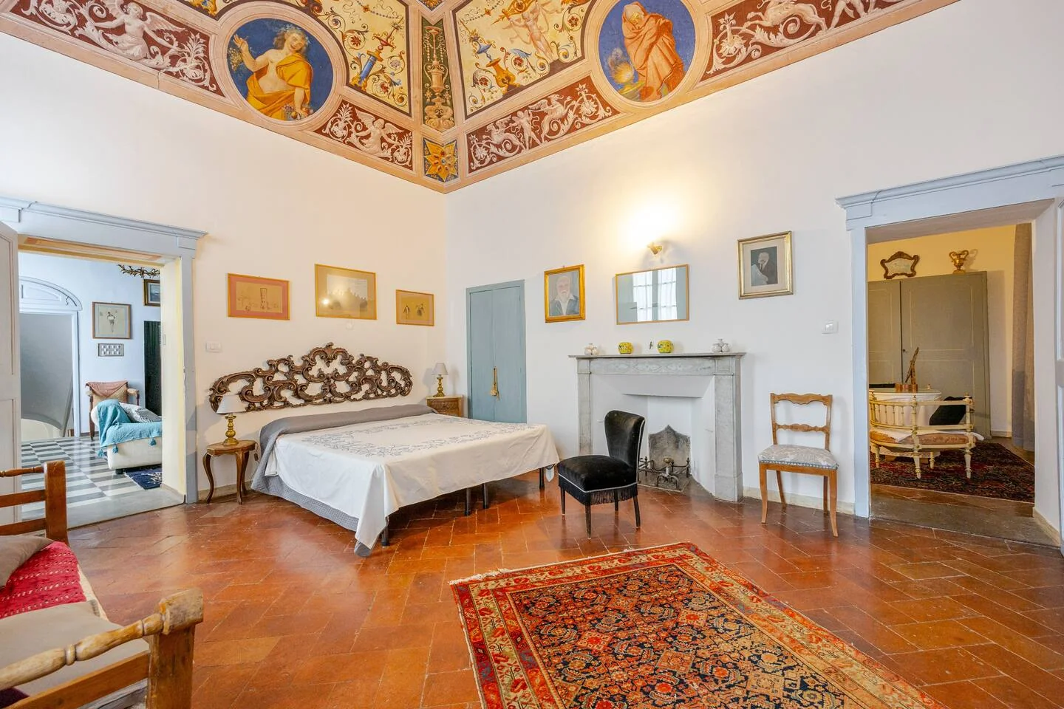
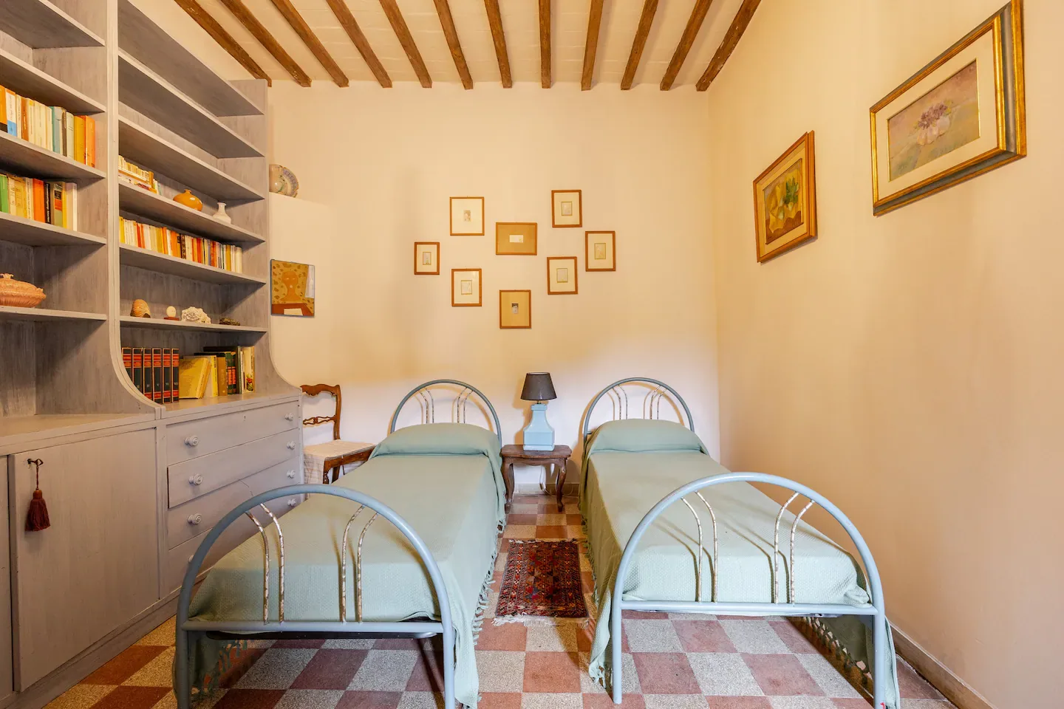
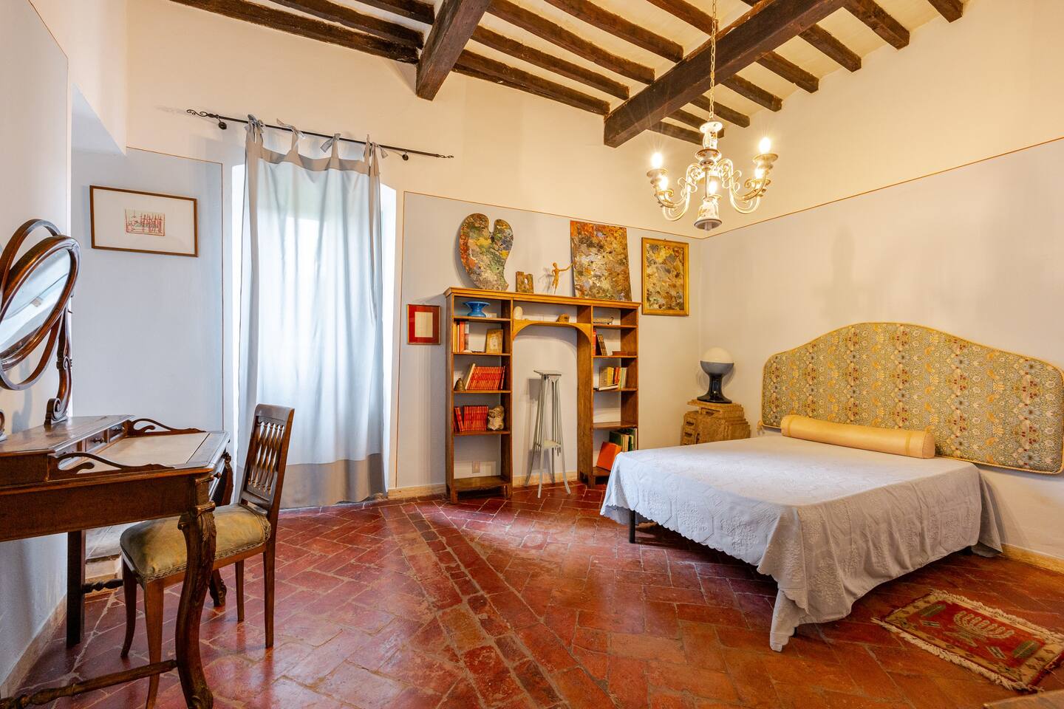
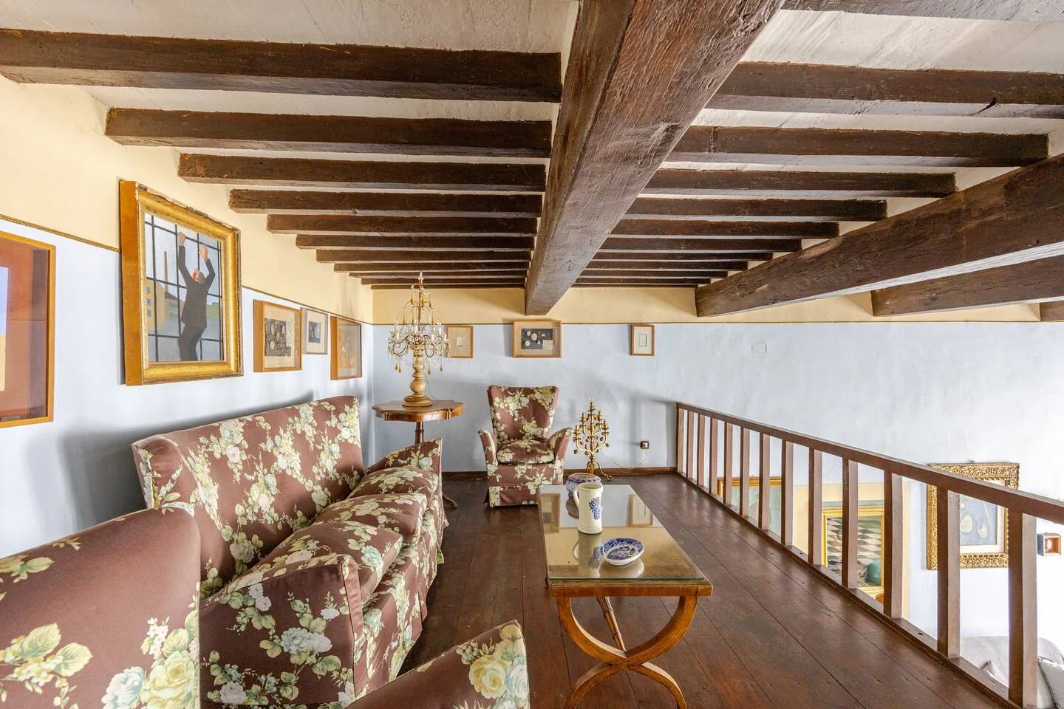
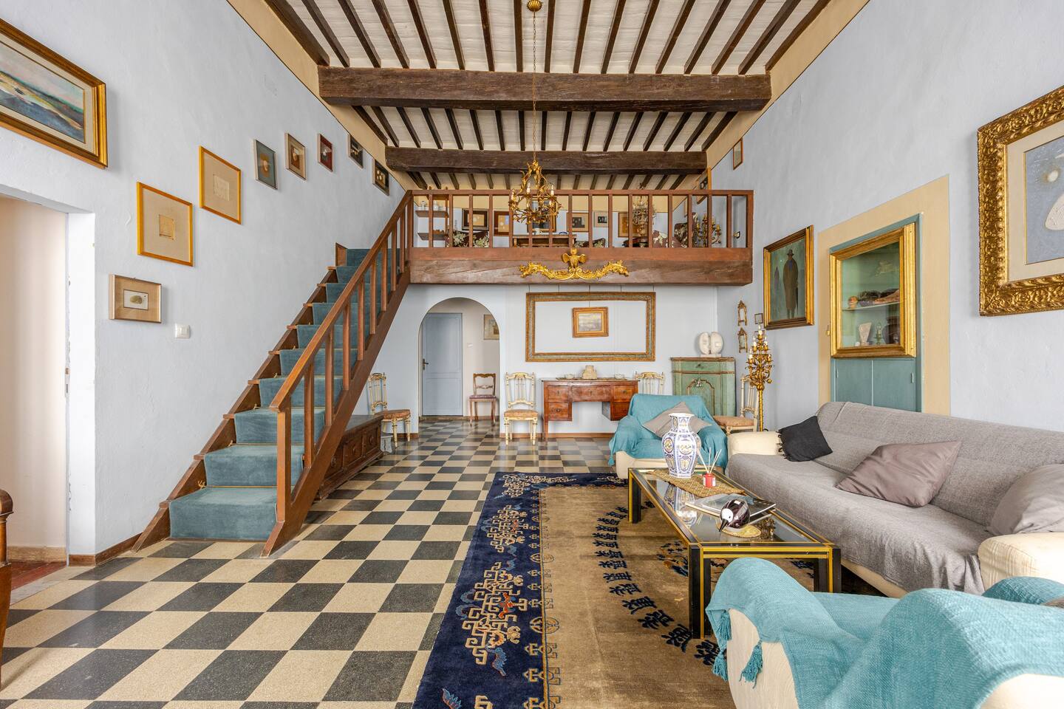
The main staircase leads to the first-floor sitting room and a small mezzanine. Four bedrooms — three doubles and one twin with two single beds — accommodate up to eight guests during a stay.
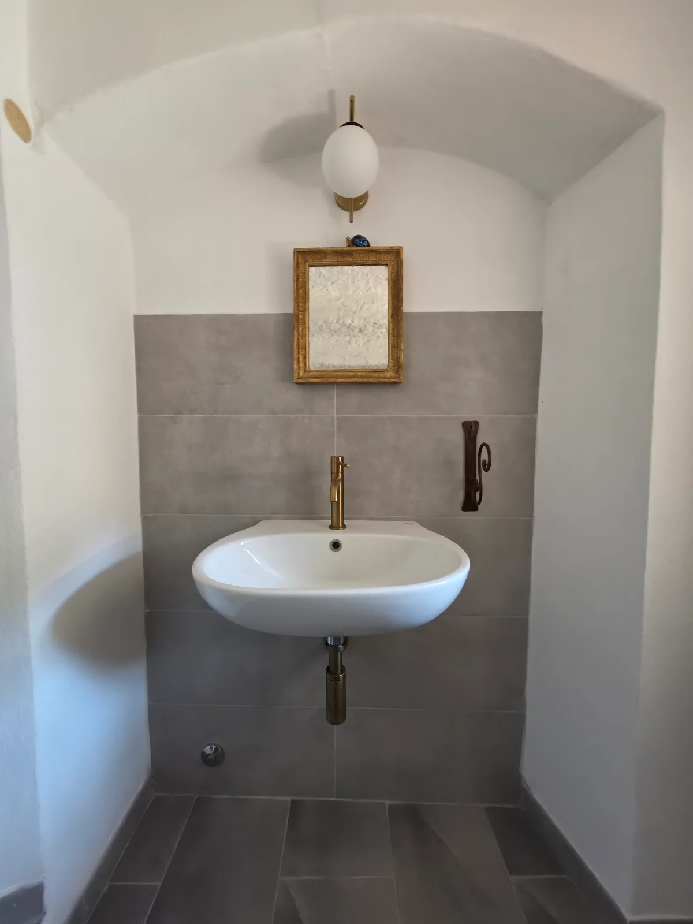
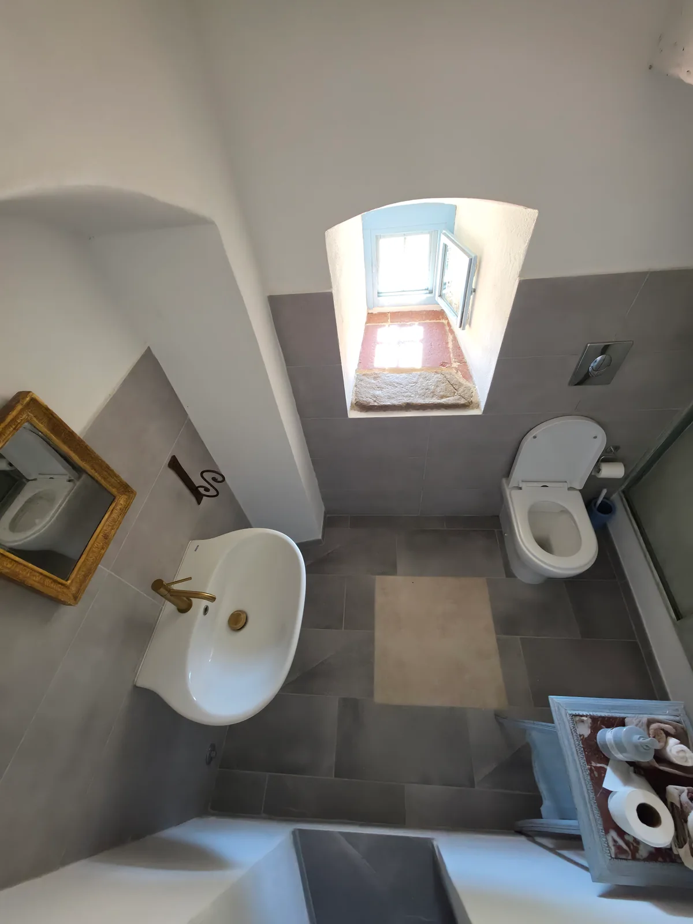
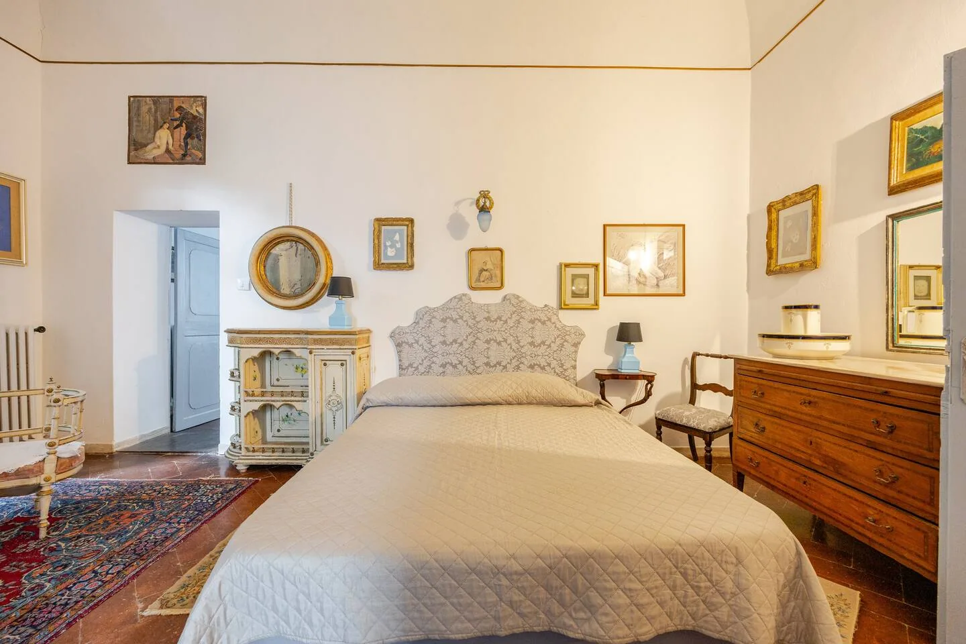
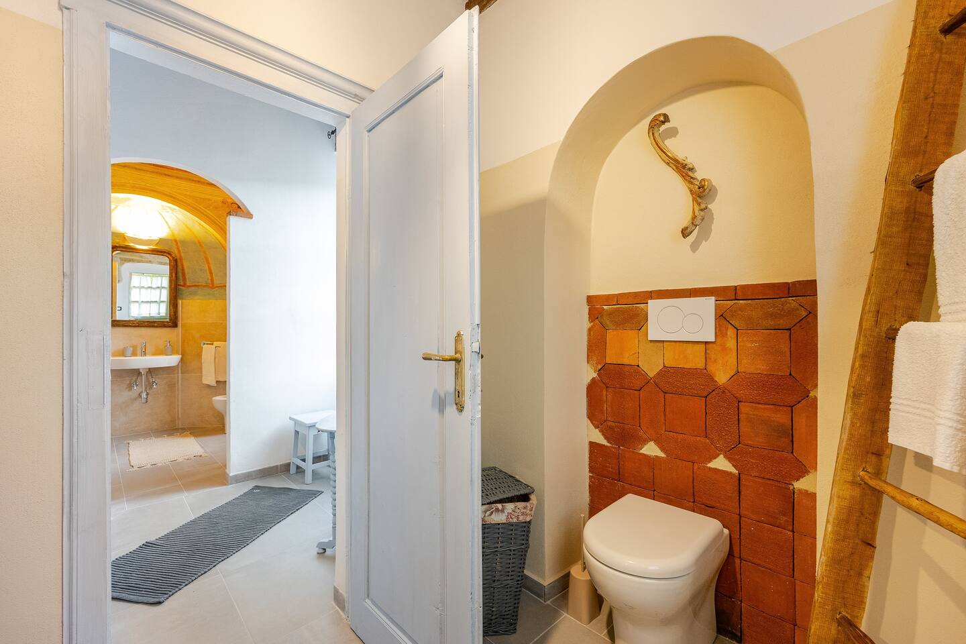
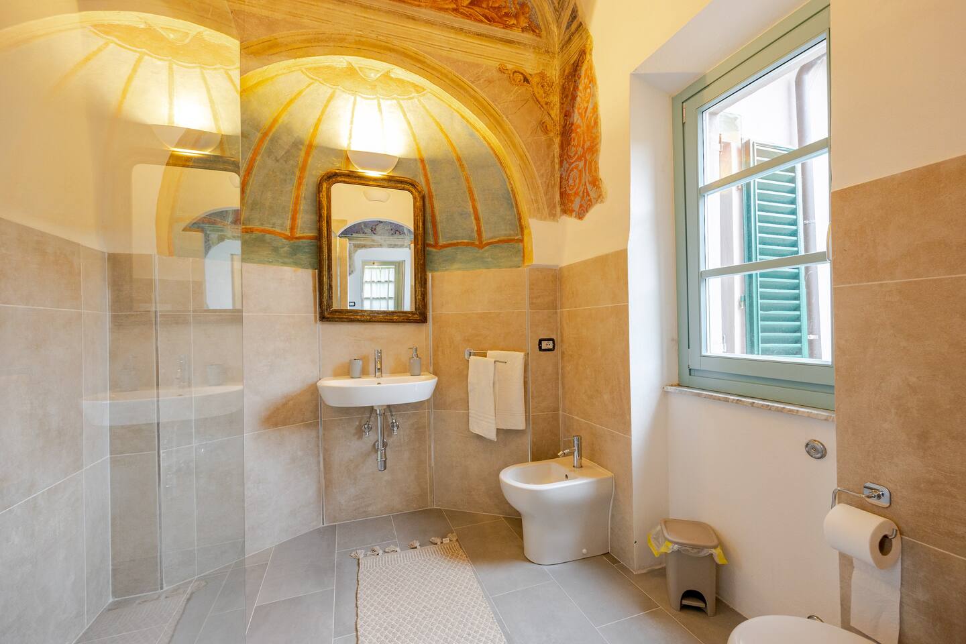
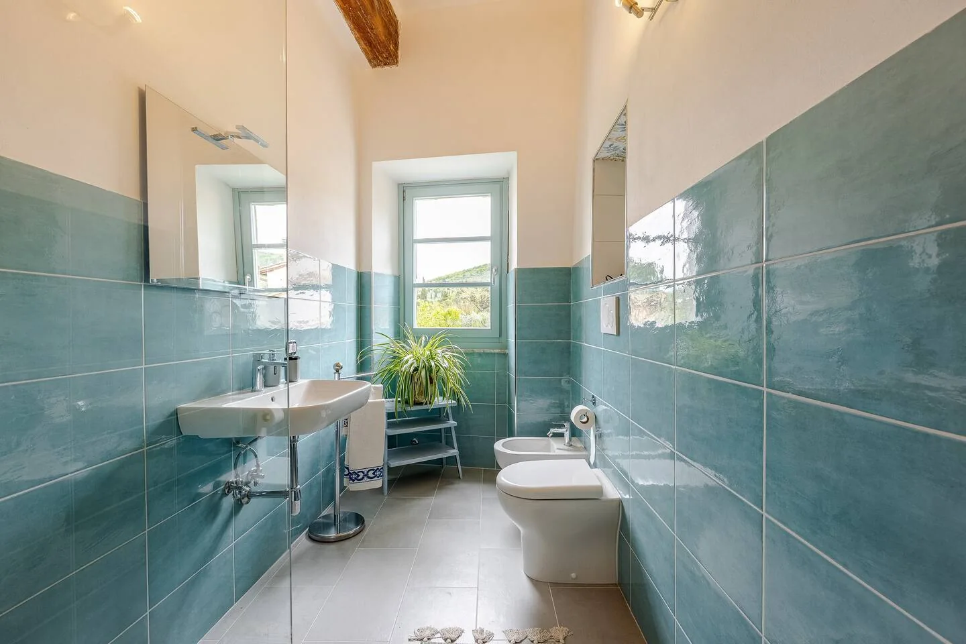
The first double bedroom has a bathroom and a separate toilet. There is also a shared bathroom on this floor and a separate toilet on the ground floor: two bathrooms and two separate toilets in total.
Some rooms preserve 18th-century frescoes, including a ceiling depicting the four seasons. Others reveal exposed beams and details that tell a different part of the house's story.
- Three double bedrooms
- One twin bedroom with two single beds
- Sitting room and mezzanine
- Shared bathroom
- 18th-century frescoes
The double bedroom, bathroom and separate toilet
The other bedrooms, each with its own character
The floor's shared spaces
03
The garden
Terraced gardens, each with its own pace.
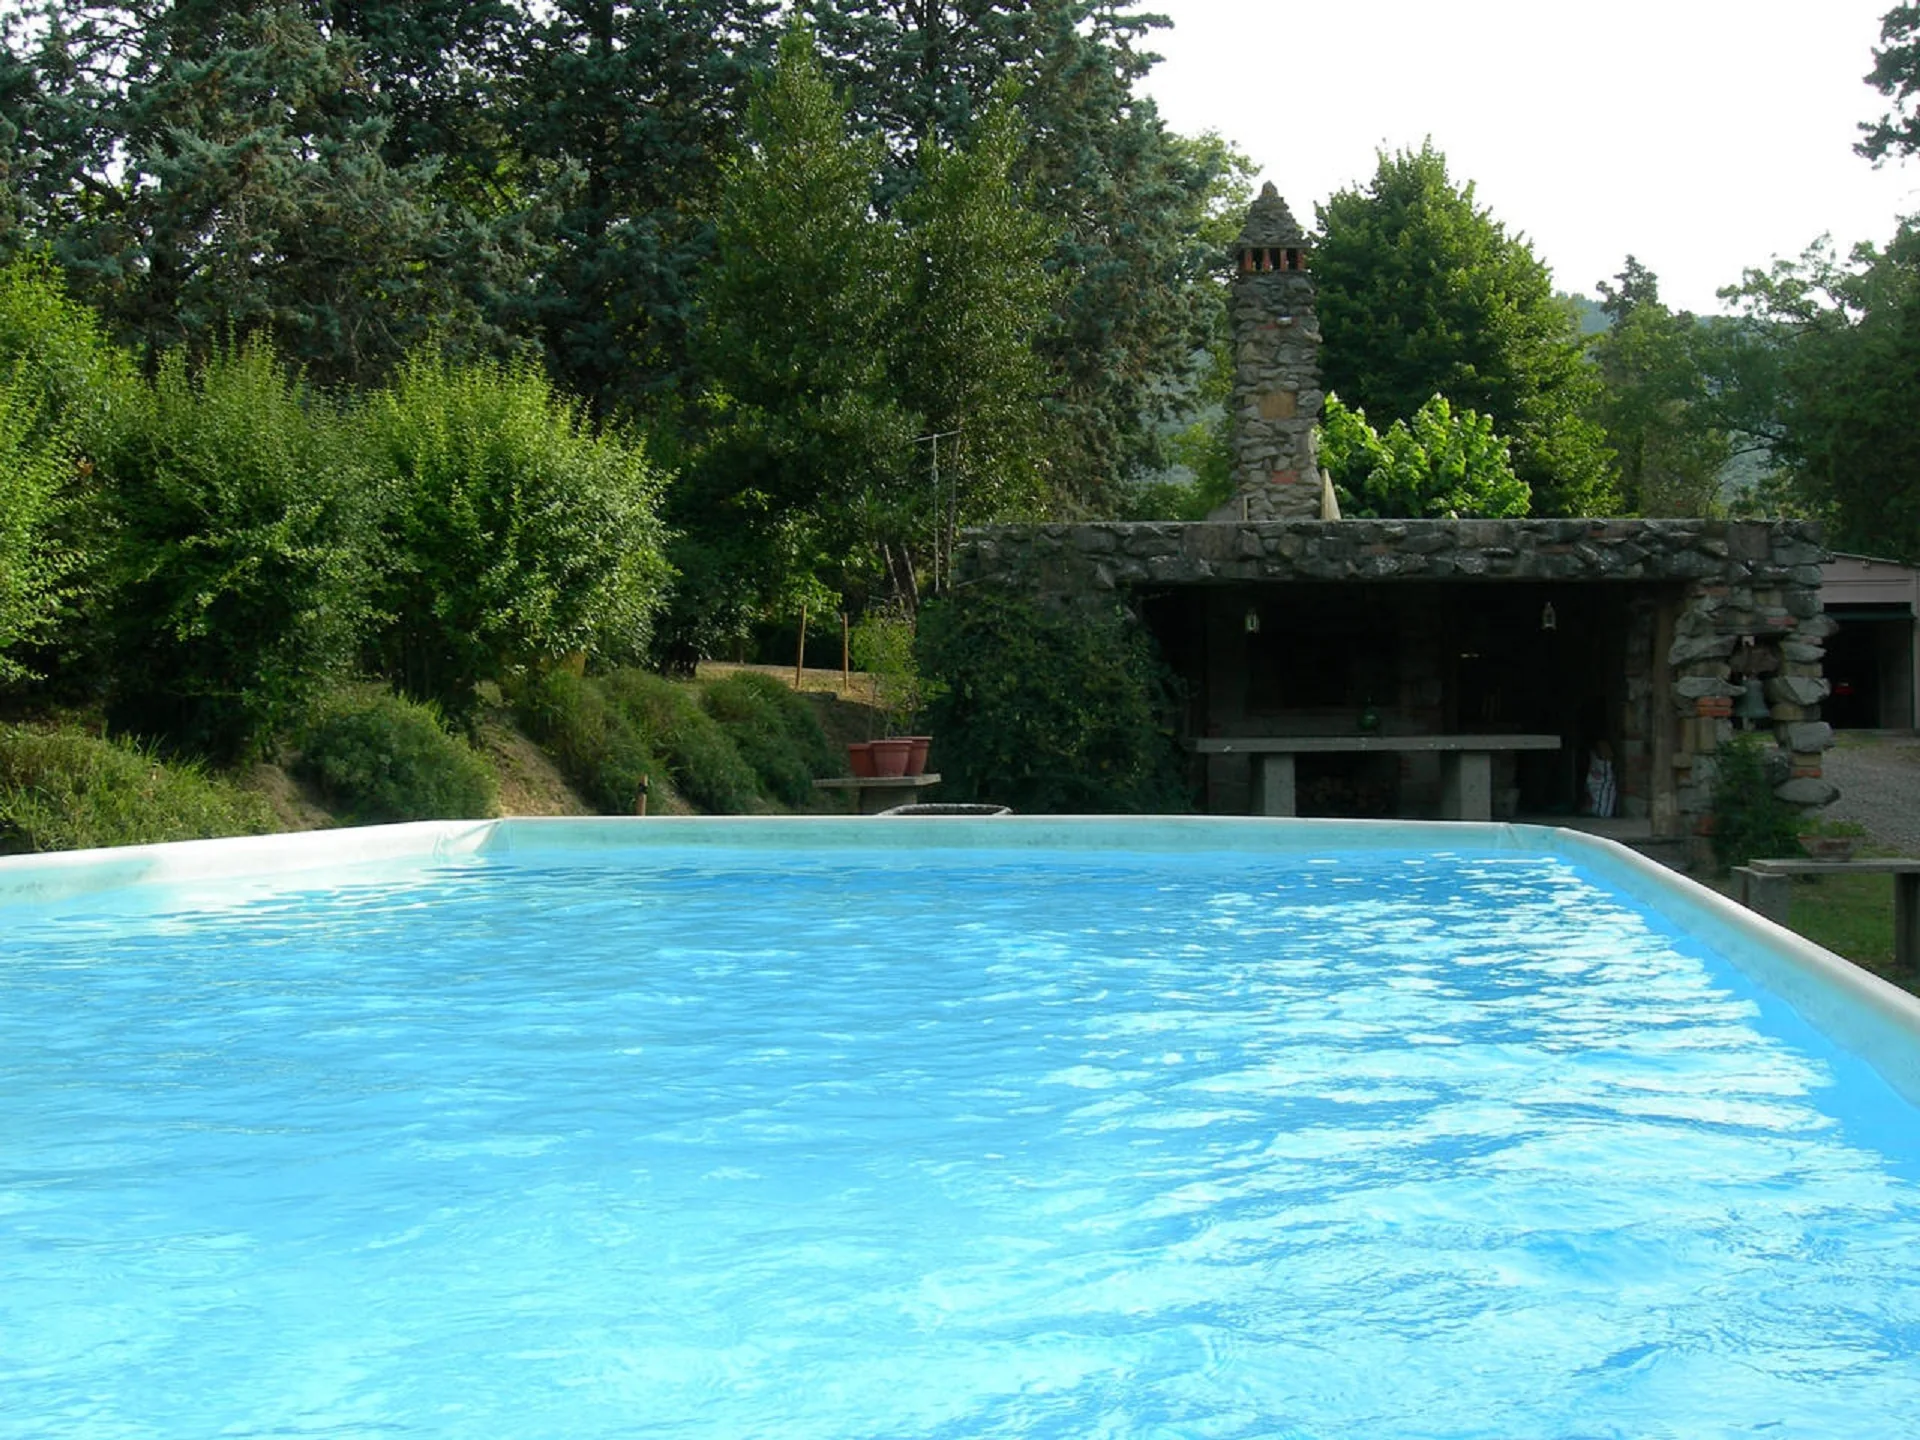
Several levels of greenery surround the villa, including two historic walled gardens. Trees, vines, old stone and contemporary additions lead towards a small stream descending from Monte Lignano.
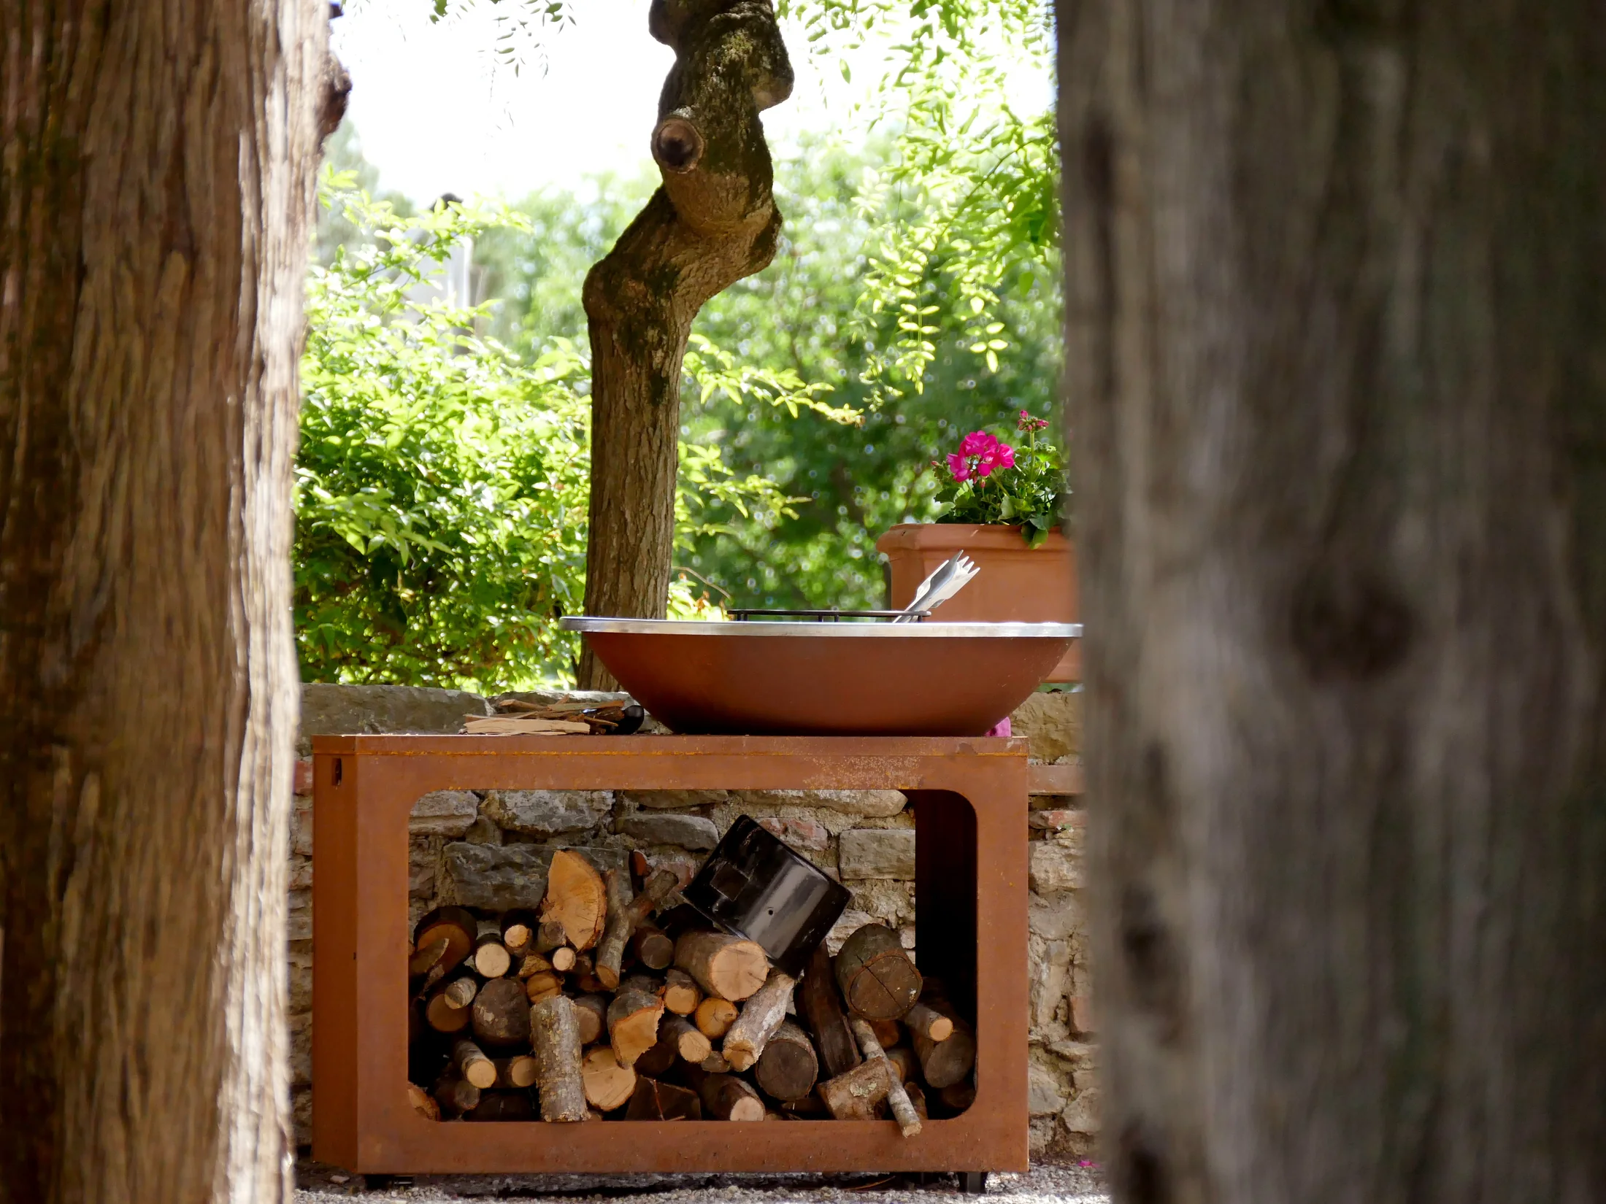
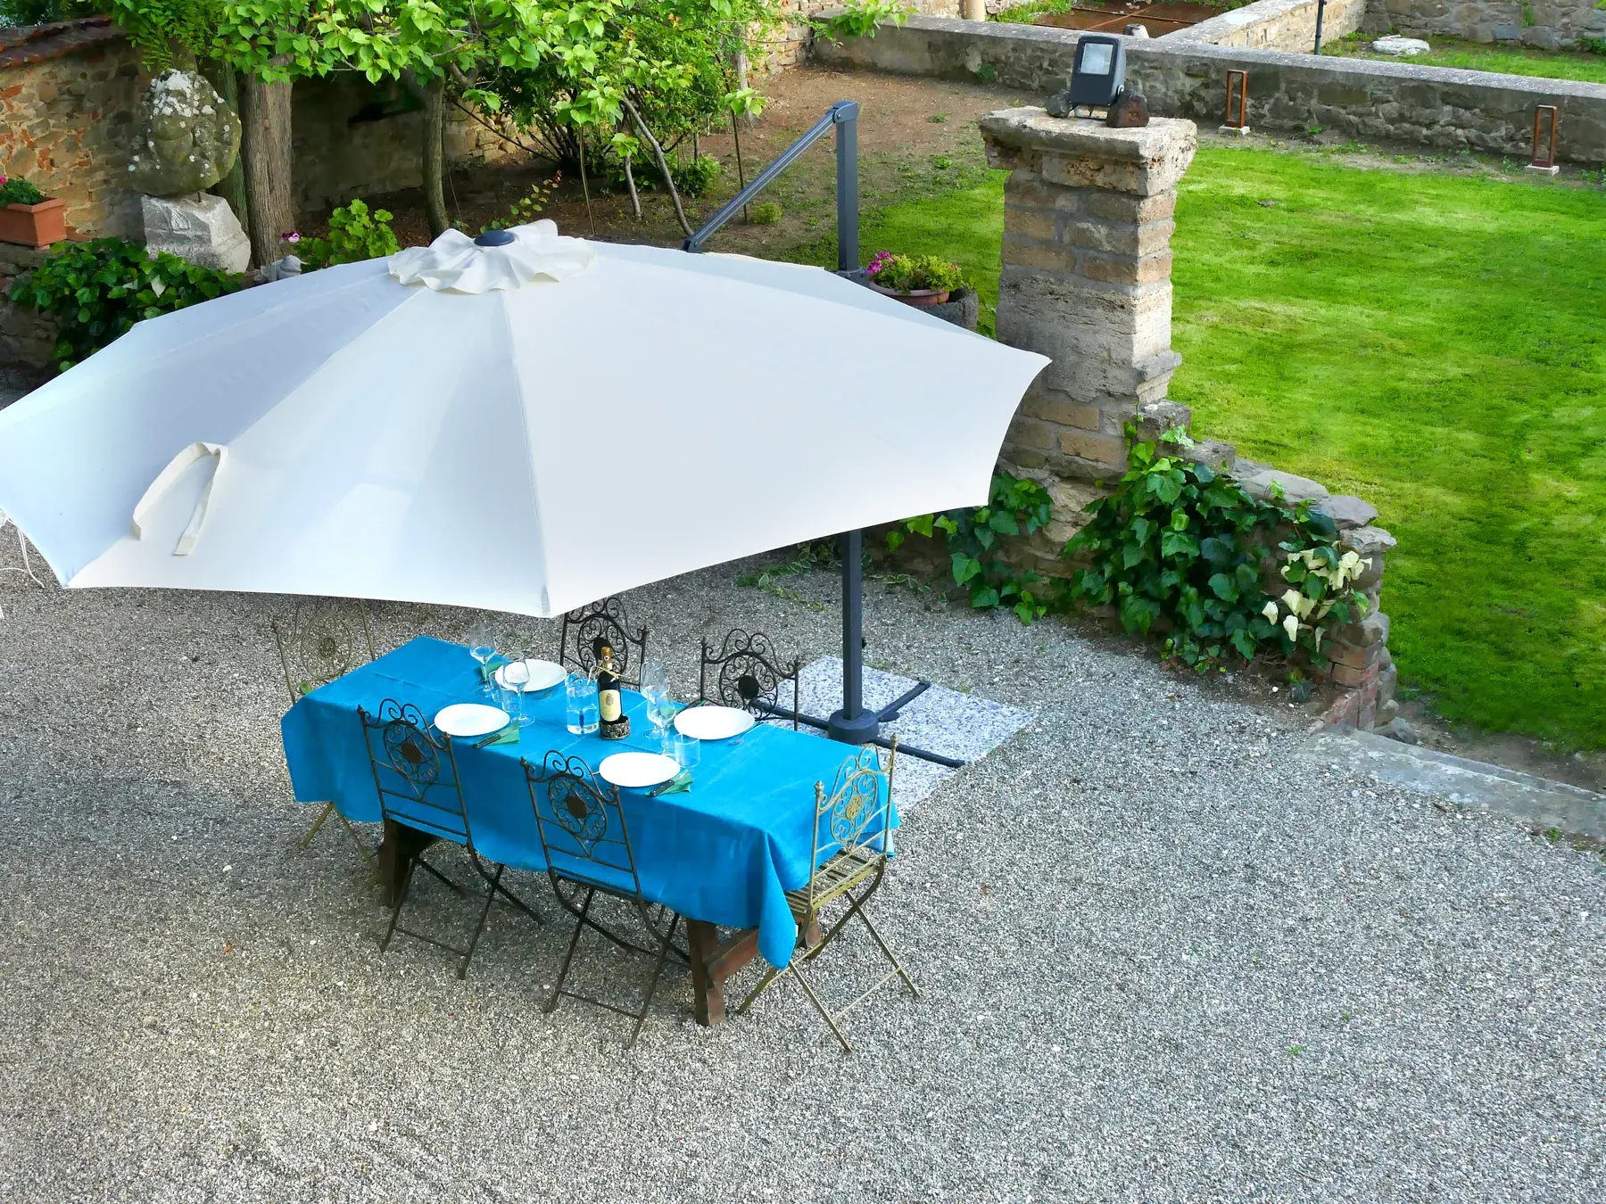
There are corners for reading in the shade and spaces for outdoor dining, with a wood-fired oven and barbecue. For stays, the private above-ground pool is normally available from 15 June to 15 September; check the conditions for your chosen period.
Discover outdoor life →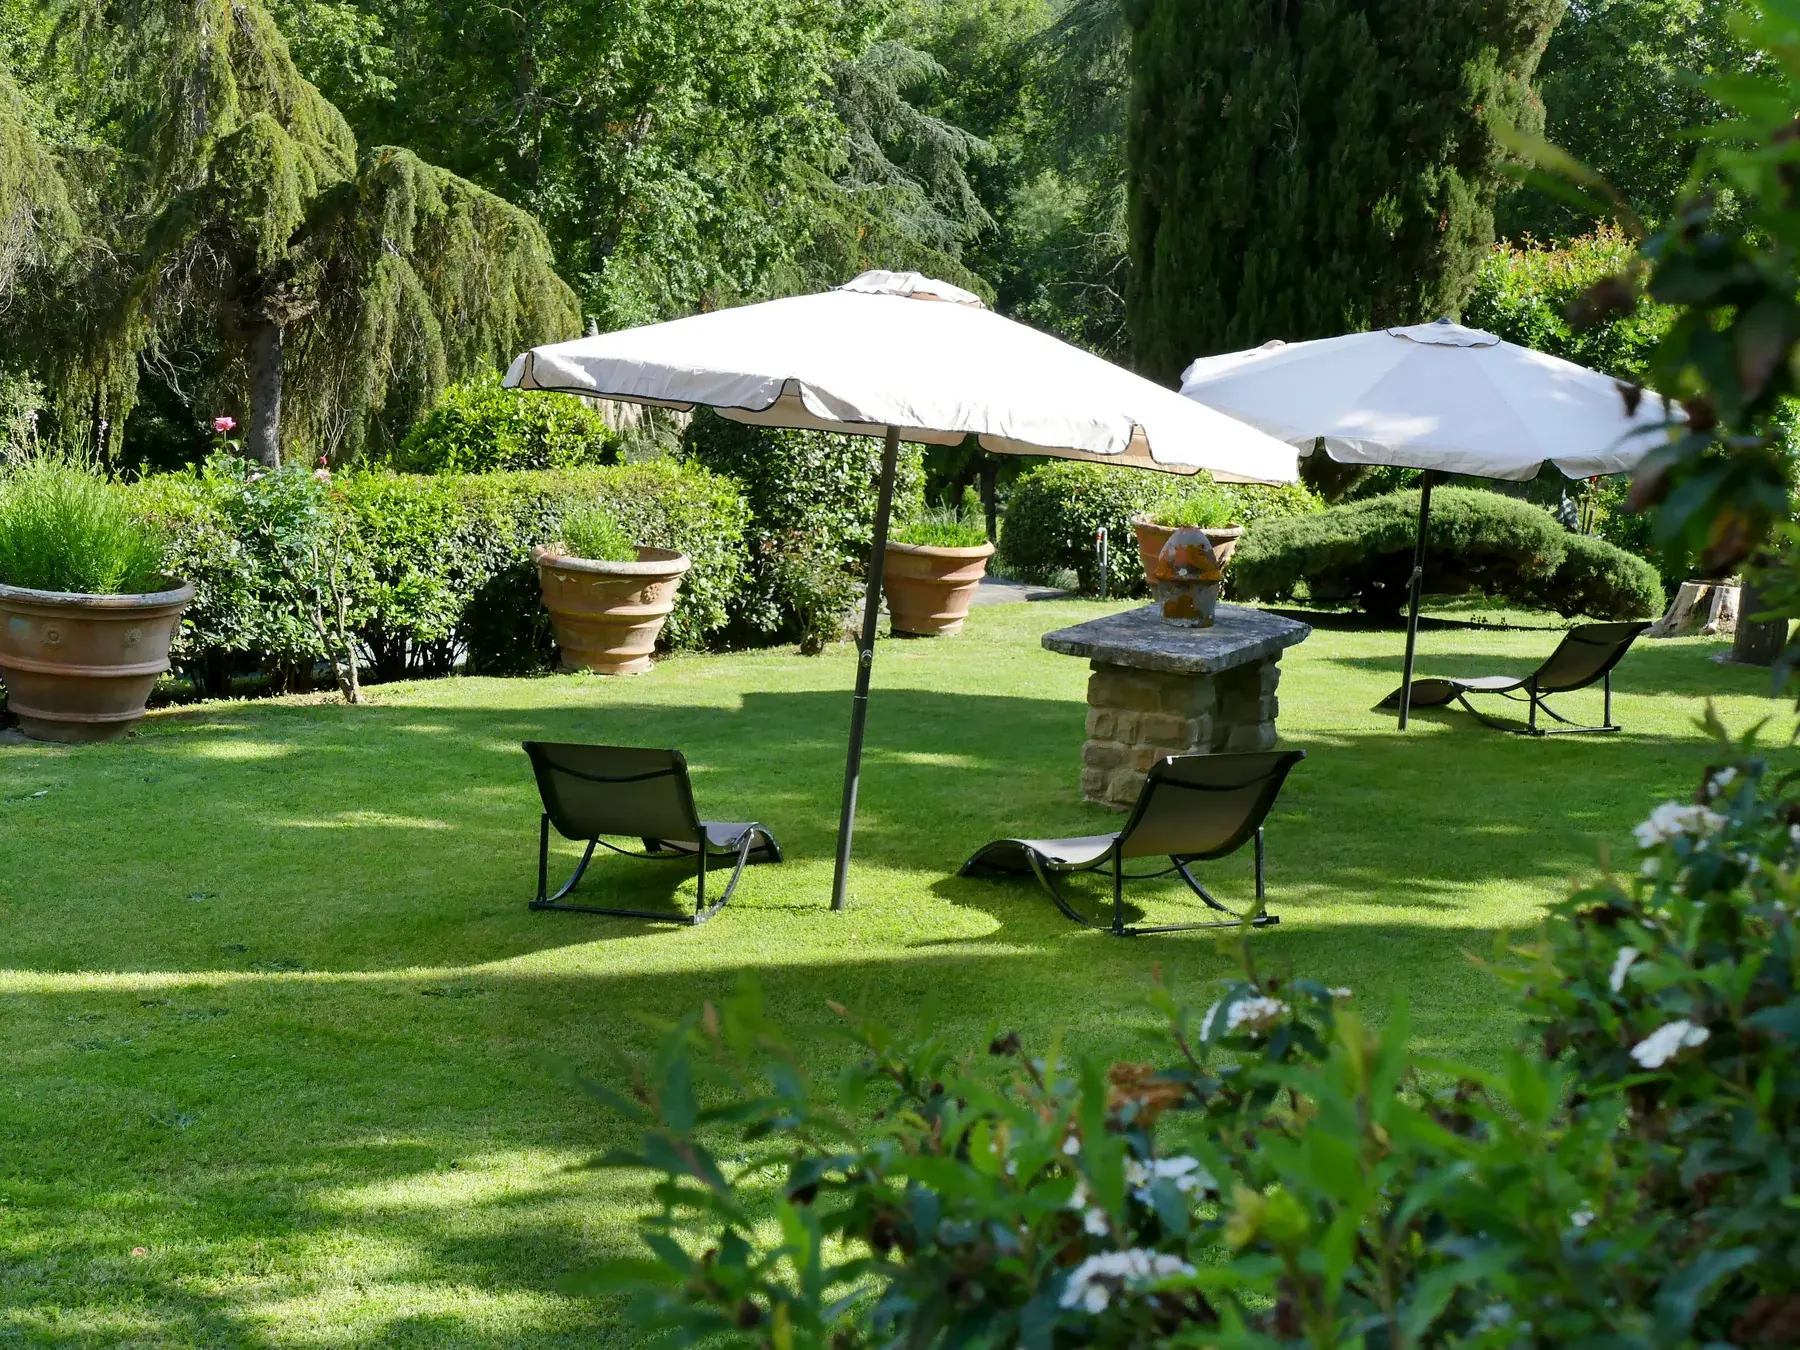
Find your way around the house.
3D tour
Preparing the 3D view…
Selected room Other parts of the building
Select a room to see its photographs. Drag to rotate; use + and − to zoom. Keyboard controls: left/right arrows, +, − and Home. You can also open the room list.
Explore the ground floor, first floor or building and select a room to see its associated photographs. The model is illustrative: colours and details may differ from the images. Wall sections are filled in graphically; the staircase and the under-stairs toilet space are shown schematically.
Ground floor
Room list
Discover the photographs in the ground-floor gallery.
Sitting room
The fireplace, the house's furnishings and space to gather: the sitting room accompanies shared moments on the ground floor.
The ground-floor sitting room.
Swipe the photo, choose a thumbnail or use the arrows to continue.
↑ Choose a roomFirst floor
Room list
Discover the photographs in the first-floor gallery.
Sitting room and mezzanine
The first-floor sitting room offers a pause between the bedrooms. The mezzanine adds an intimate, secluded perspective on the house.
The first-floor sitting room.
Swipe the photo, choose a thumbnail or use the arrows to continue.
↑ Choose a room